
DRAWING A PERSPECTIVE

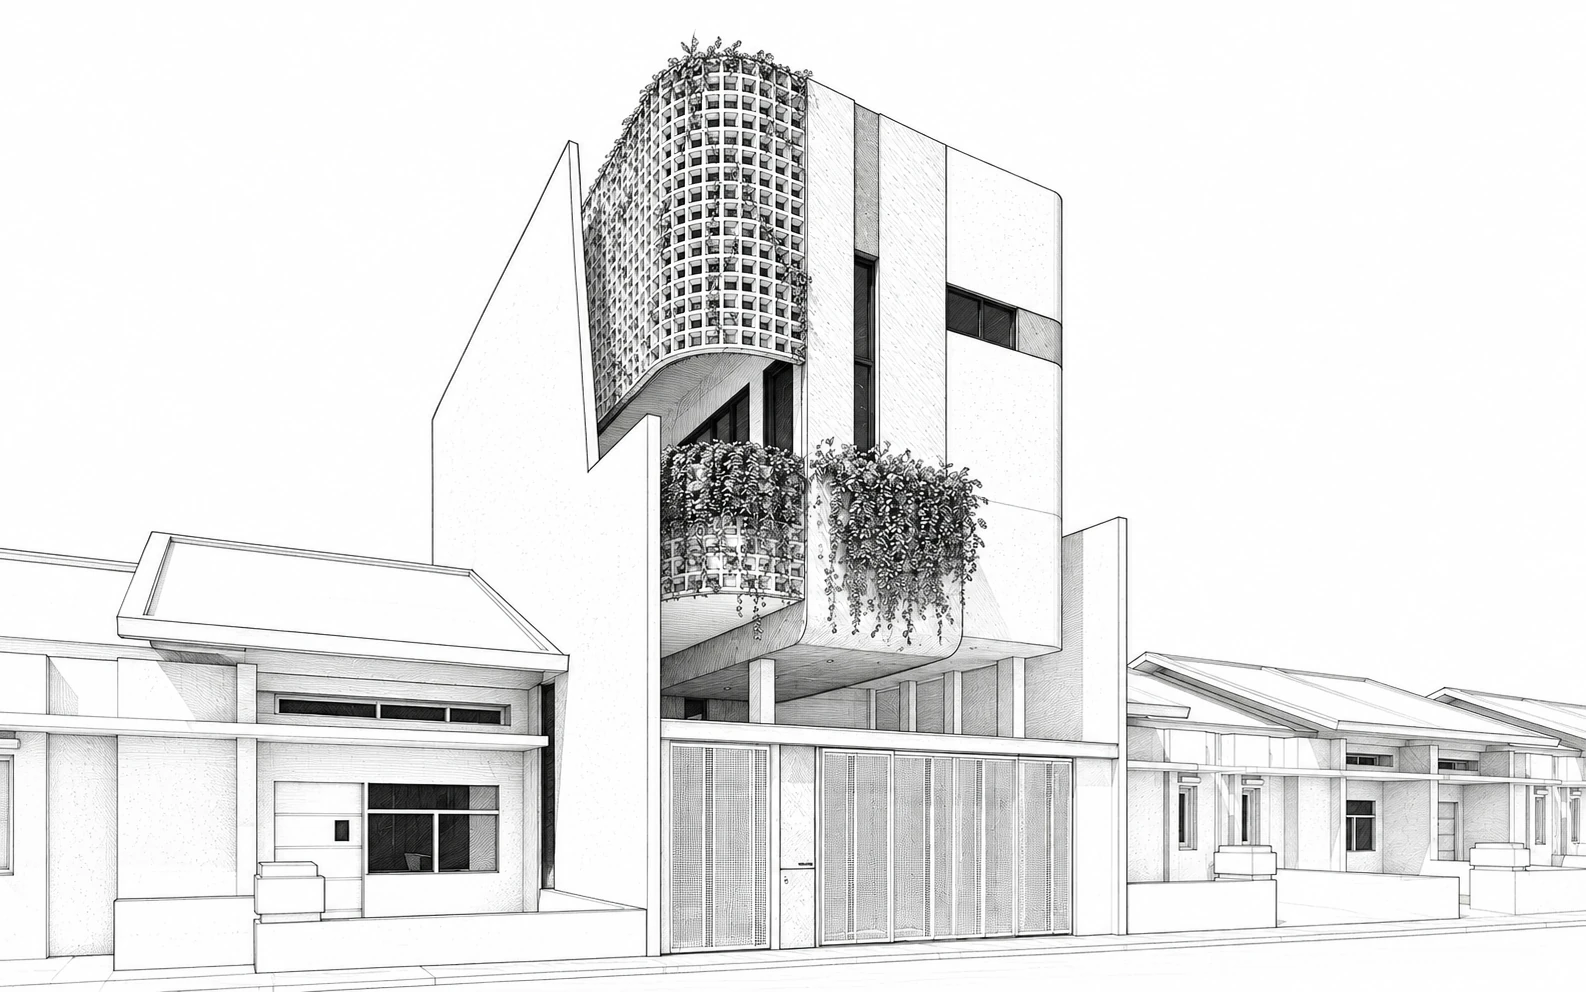
YD HOUSE / FROM LINE TO SPACE

SELECTED STUDY / YD HOUSE

View Case Study
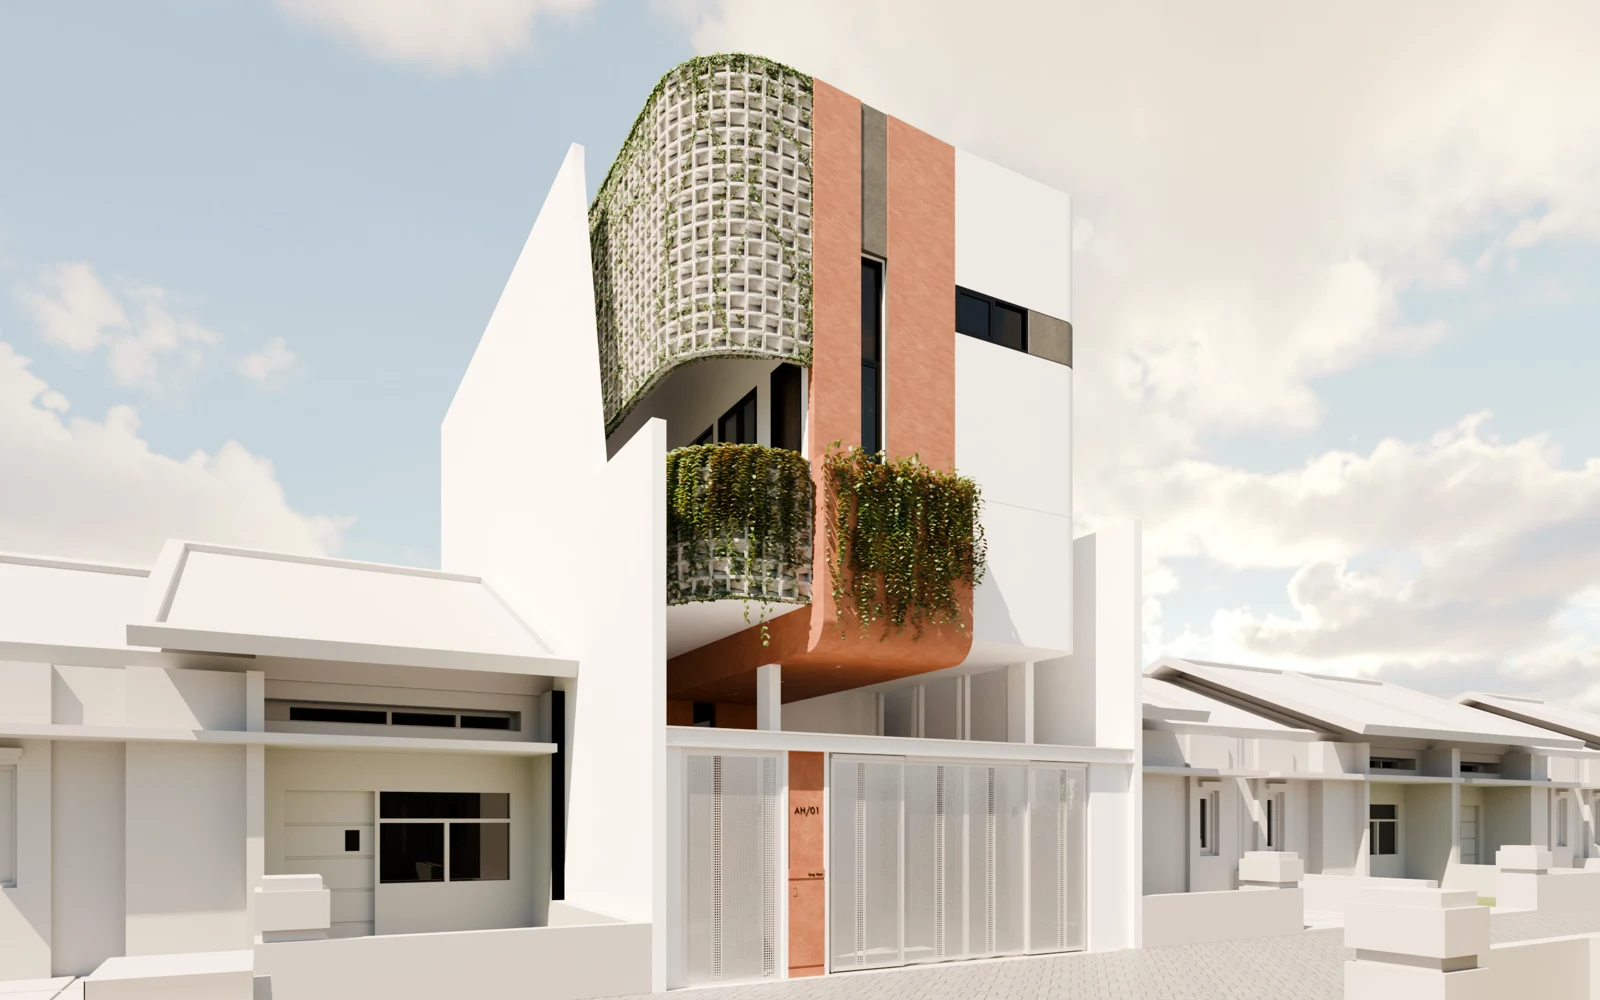
YD House concept render

DESIGN VISUALISATION / GOWA, 2026

Select a marker or drag an image area.Tap a marker to see the note.

ARCHITECTURE & INTERIOR DESIGN / MAKASSAR

Design Your
Future.

We design homes and business spaces around their context and the people who use them.

ContextEmpathyDirectionGrowth

SELECTED WORK / 01—04

Different contexts.
A shared intention.

View all projects
YD House concept render
YD HOUSE / ARCHITECTURE CONCEPT

THE PRACTICE

Architecture
Beyond Style.

Design begins with the place, people, and aspirations that shape it. We see space as a relationship between today’s needs and the possibilities of life ahead.

Meet the studio
01 / ARCHITECTURE02 / INTERIOR DESIGN

A HARARI PERSPECTIVE

A way
of seeing.

[ SCROLL TO EXPLORE ]
YD House concept illustration
YD House / CONCEPT ILLUSTRATION
01 / DESIGN PRINCIPLE

Context

Understand before we design.

We study the site, the surroundings, existing conditions, culture, and the needs that shape each project. This understanding guides every design decision. We do not believe in generic solutions. Every project has its own context, and every design should have a reason to belong where it is.

In practice / YD House

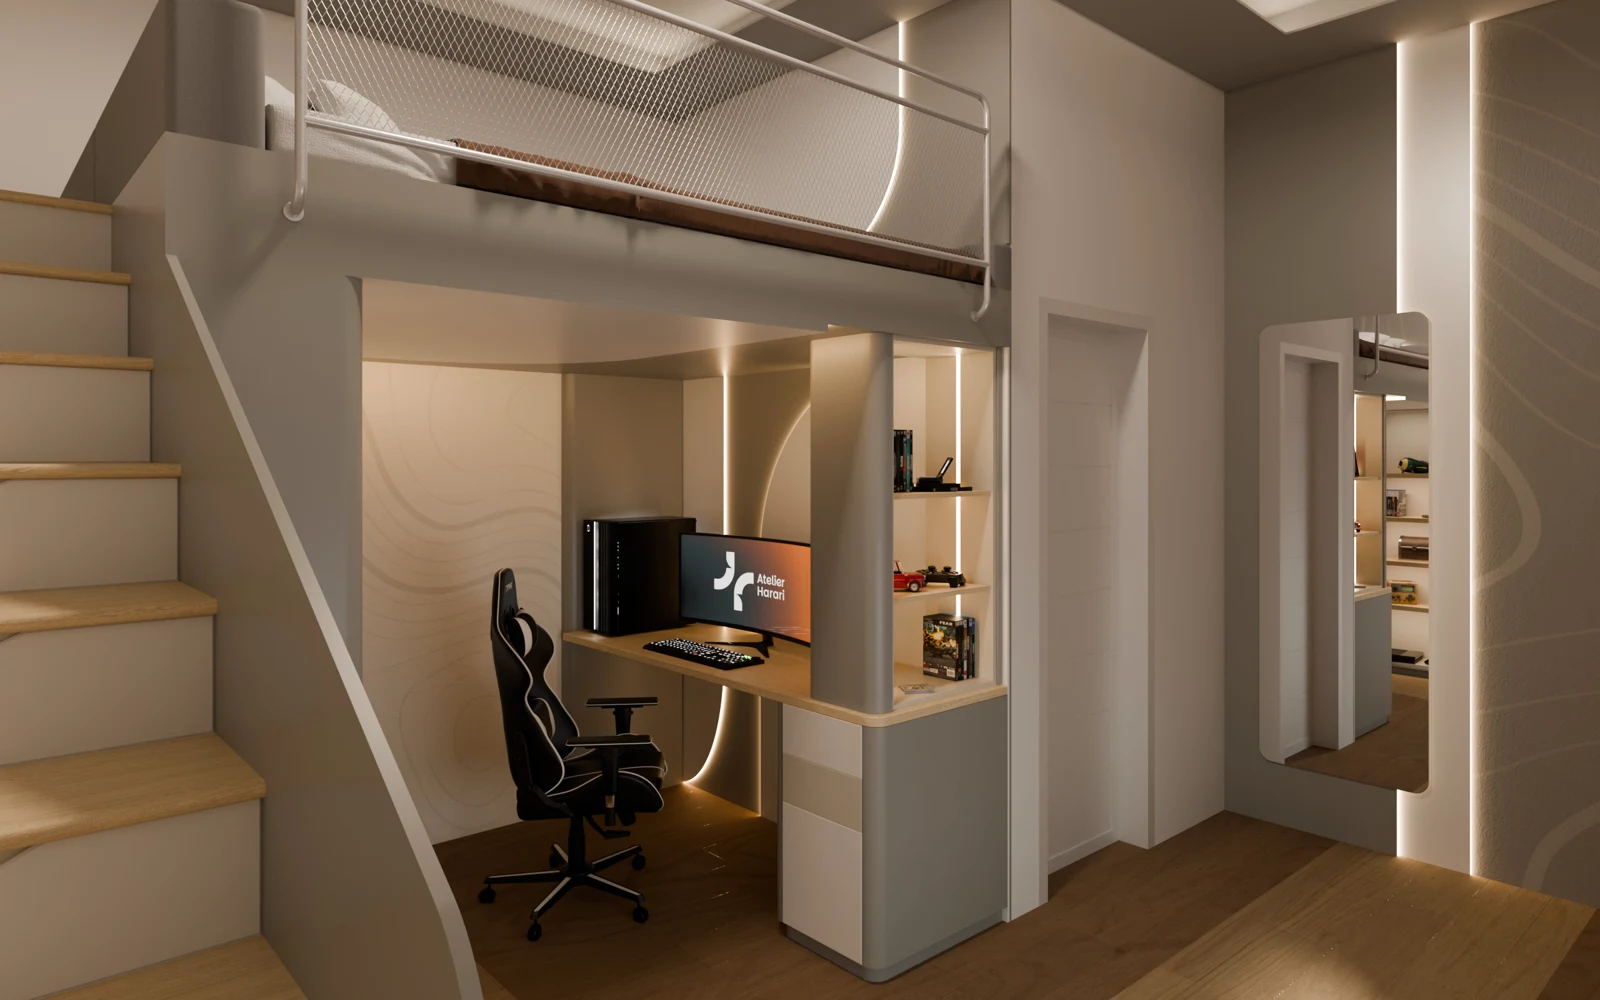
Design visualisation of ABD House
ABD House / DESIGN VISUALISATION
02 / DESIGN PRINCIPLE

Empathy

Design for people, not only for spaces.

We design by understanding the people behind a project. Their habits, needs, aspirations, comfort, and the changes in their lives all shape our design decisions.

In practice / ABD House
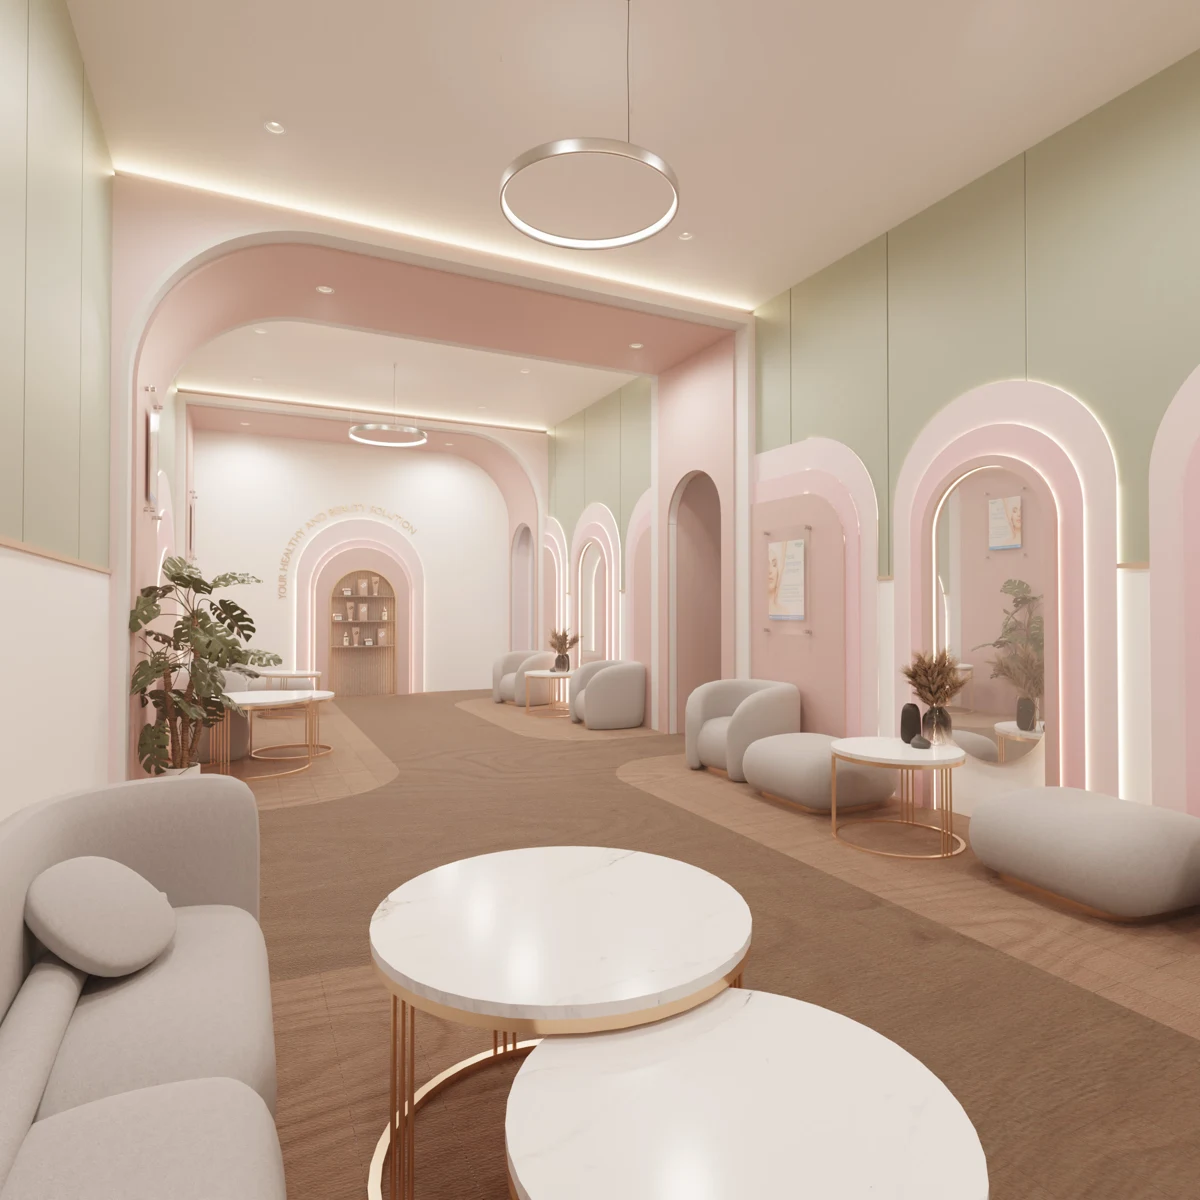
Design visualisation of Persada Medical
Persada Medical / DESIGN VISUALISATION
03 / DESIGN PRINCIPLE

Direction

Every decision needs a reason.

We believe design needs a clear direction. Every decision, from the concept and layout to the materials and details, should serve a purpose and support the overall vision for the project.

In practice / Persada Medical
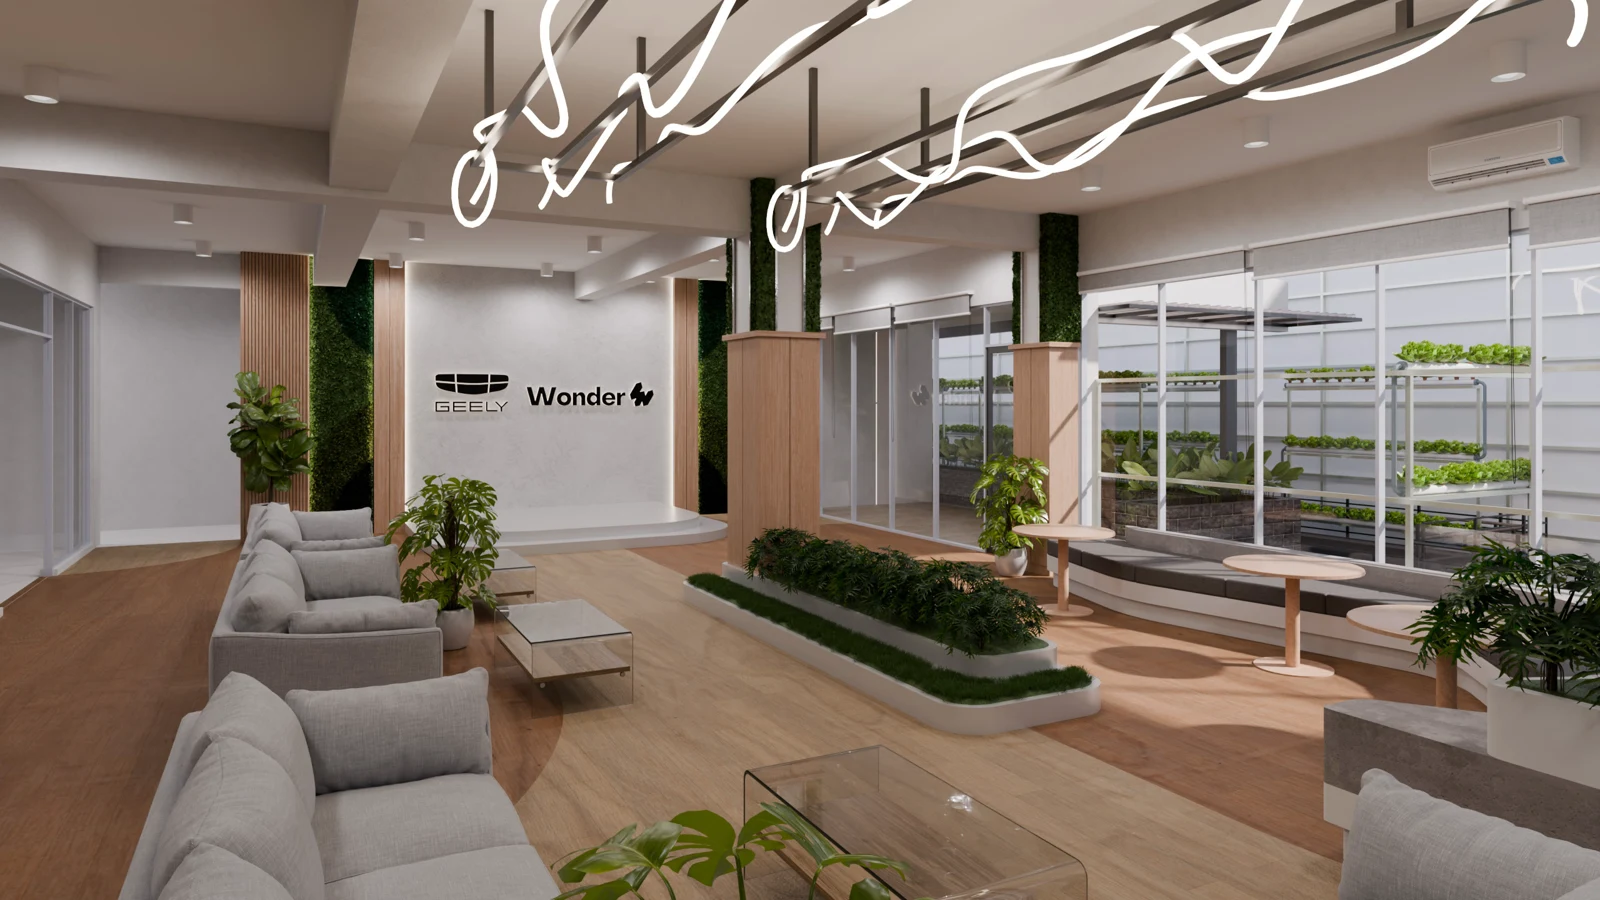
Design visualisation of Geely Wonder
Geely Wonder / DESIGN VISUALISATION
04 / DESIGN PRINCIPLE

Growth

Design that grows with life.

We see each project as something that continues to evolve. Good design is relevant when it is built and can adapt as needs, times, and surroundings change. We think about how a space can keep offering value and remain relevant throughout its life.

In practice / Geely Wonder

THE PRACTICE / TWO DISCIPLINES

From the building.
To the life within.

Consultancy, design development, visualisation, and documentation form a connected sequence within each discipline.

01Architecture

Reading the site, activities, and spatial possibilities as the foundation for architecture.

Homes, boarding houses, commercial buildings, and supporting facilities.

  1. Consultancy & project understanding

    Define needs, read the site, and establish priorities and a working direction.

  2. Concept & schematic design

    Develop the programme, spatial organisation, building form, and response to context.

  3. Design development

    Refine layouts, façades, materials, and coordinated design information.

  4. 3D modelling & visualisation

    Make ideas readable and discussable through models, images, and animation where required.

  5. Documentation & design support

    Prepare technical drawings, material specifications, and design supervision within the agreed scope.

02Interior Design

Shaping the relationships between activities, circulation, materials, light, and user experience.

Residential interiors, retail, workspaces, showrooms, and care facilities.

  1. Consultancy & user understanding

    Understand activities, habits, aspirations, and the existing space.

  2. Concept & spatial strategy

    Establish relationships between activities, layout, circulation, and atmosphere.

  3. Interior development

    Develop furniture, lighting, materials, and elements that shape the interior character.

  4. 3D modelling & visualisation

    Explore and communicate the spatial experience before realisation.

  5. Detailing & design support

    Prepare details, specifications, and implementation discussions according to project needs.

WORKING TOGETHER

Clarity at every step.

From understanding needs to preparing a design for realisation.

  1. 01

    Discover

    Understand the project, site, people, constraints, and aspirations.

    Context & initial needs
  2. 02

    Define

    Establish priorities, project strategy, and design direction.

    Brief, priorities & working direction
  3. 03

    Design

    Develop spatial, architectural, and interior solutions.

    Concept, layout & visualisation
  4. 04

    Develop

    Refine details and coordinate design information.

    Design development & documentation
  5. 05

    Deliver

    Prepare design information for realisation.

    Documents within the agreed scope

JOURNAL / PROJECT STORIES

Behind the decision.

Explore journal
Design study of ABD House
Project Story

A Room Feels Cramped, But Size Isn’t the Reason.

A single design decision at ABD House changes the relationship between sleep, study, and personal activities within the same footprint.

NEXT / A CONVERSATION

Have a space in mind?

Every project begins with a conversation.

Start a Project