
Skin & aesthetic clinic / 2023
Persada Medical
A quieter experience of care.
PROJECT OVERVIEW
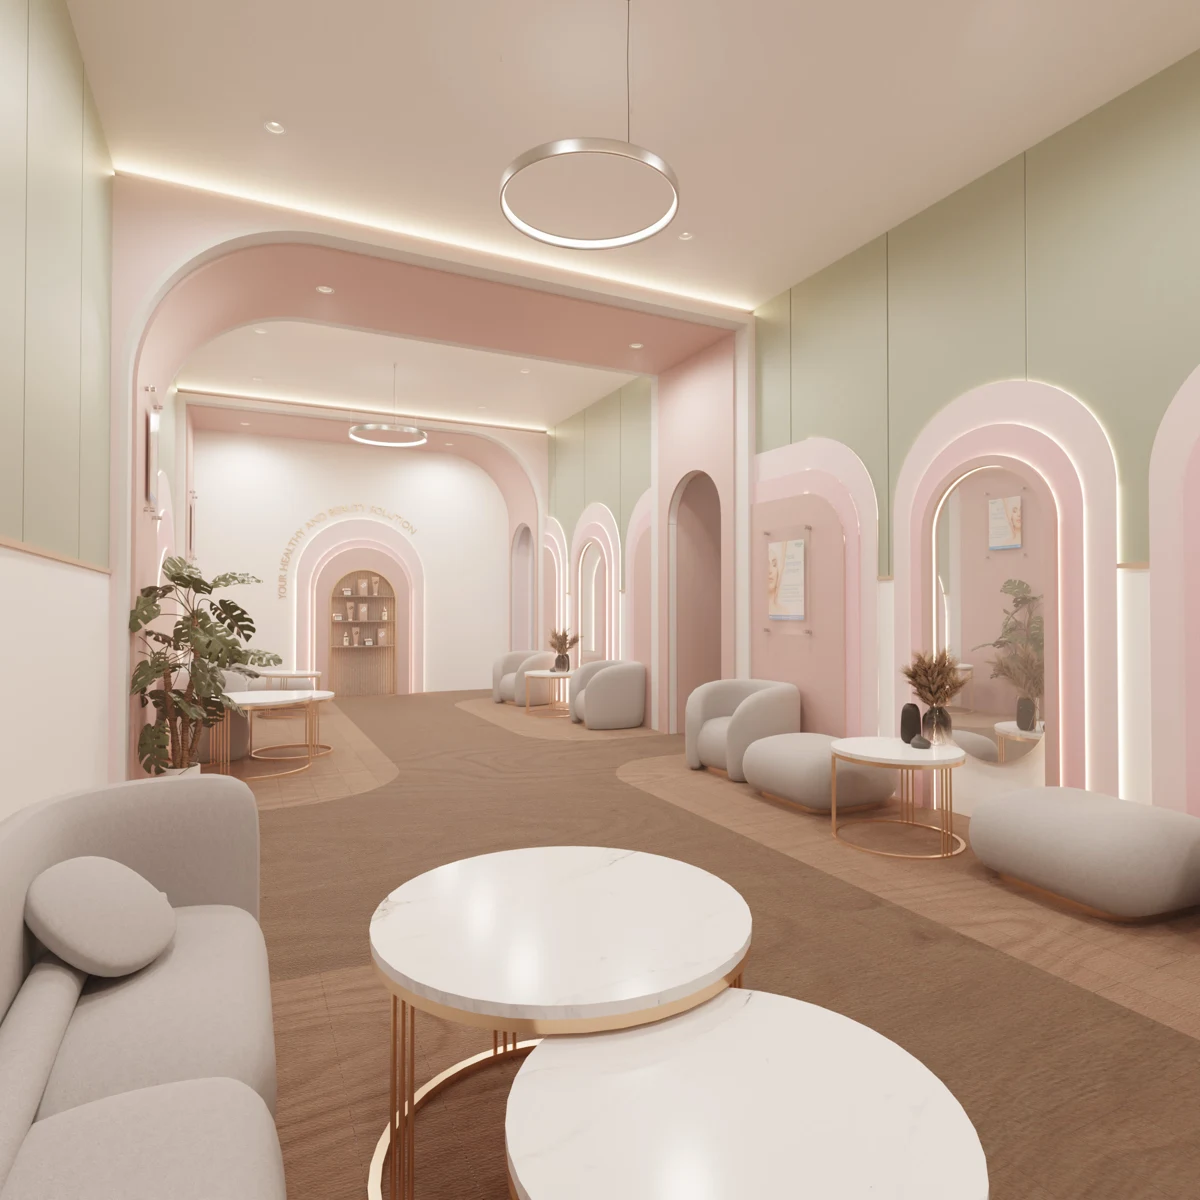
A clinic interior that connects treatment requirements with the patient experience. A clean, ordered, and calming environment sets the design direction.
- Typology
- Skin & aesthetic clinic
- Area
- ±233.5 m²
- Status
- Conceptual & development
- Scope
- Interior design
- Location
- Makassar, Sulawesi Selatan
- Year
- 2023
Context
A clinic visit involves arrival, waiting, and treatment. The character of the space contributes to how patients understand and experience each stage.
Challenge
Bringing together spatial functions, the clinic’s visual identity, and patient comfort within approximately 233.5 m², with a restrained atmosphere.
Design Strategy
Simple forms, soft colours, a coordinated material palette, and controlled lighting create a calm atmosphere. Interior elements support their functions while establishing the character of Persada Medical.
04 / SPATIAL STRATEGY
How The Space Works.
- 01
Arrival
The arrival area establishes a first impression and helps visitors find their way.
- 02
Waiting
The waiting area is developed as part of the patient experience, with its own spatial purpose.
- 03
Care
Treatment requirements and user comfort guide the interior development.
05 / MATERIAL & ATMOSPHERE
Character, in context.
A soft palette and coordinated surfaces are combined with considered lighting. The visual composition supports a calming treatment environment.
06 / DESIGN RESPONSE
The interior concept connects the clinic’s functions with a consistent identity. From reception to treatment rooms, colour, form, and light establish a calm, ordered experience.
NEXT / A CONVERSATION
Have a space in mind?
Every project begins with a conversation.