Children’s bedrooms / 2025
ABD House
A room with a personal point of view.
PROJECT OVERVIEW
Two children’s bedrooms in Makassar, with different interests and one shared need: a place to study. Across approximately 30.85 m² of designed interiors, one decision reorganises both rooms: sleep above, daily activities below.
- Typology
- Children’s bedrooms
- Designed Interior Area
- ±30.85 m²
- Status
- Design complete · not realised
- Scope
- Interior design
- Location
- Makassar, Sulawesi Selatan
- Year
- 2025
Context
The two rooms already had their own boundaries. One child enjoys video games, the other sports. Both are students who need a place to concentrate alongside their personal activities.
Challenge
The walls of both rooms were already in place. Sleeping, studying, moving and hobbies all needed a place within the same footprint. Both rooms also needed to support concentration, despite their different interests.
Design Strategy
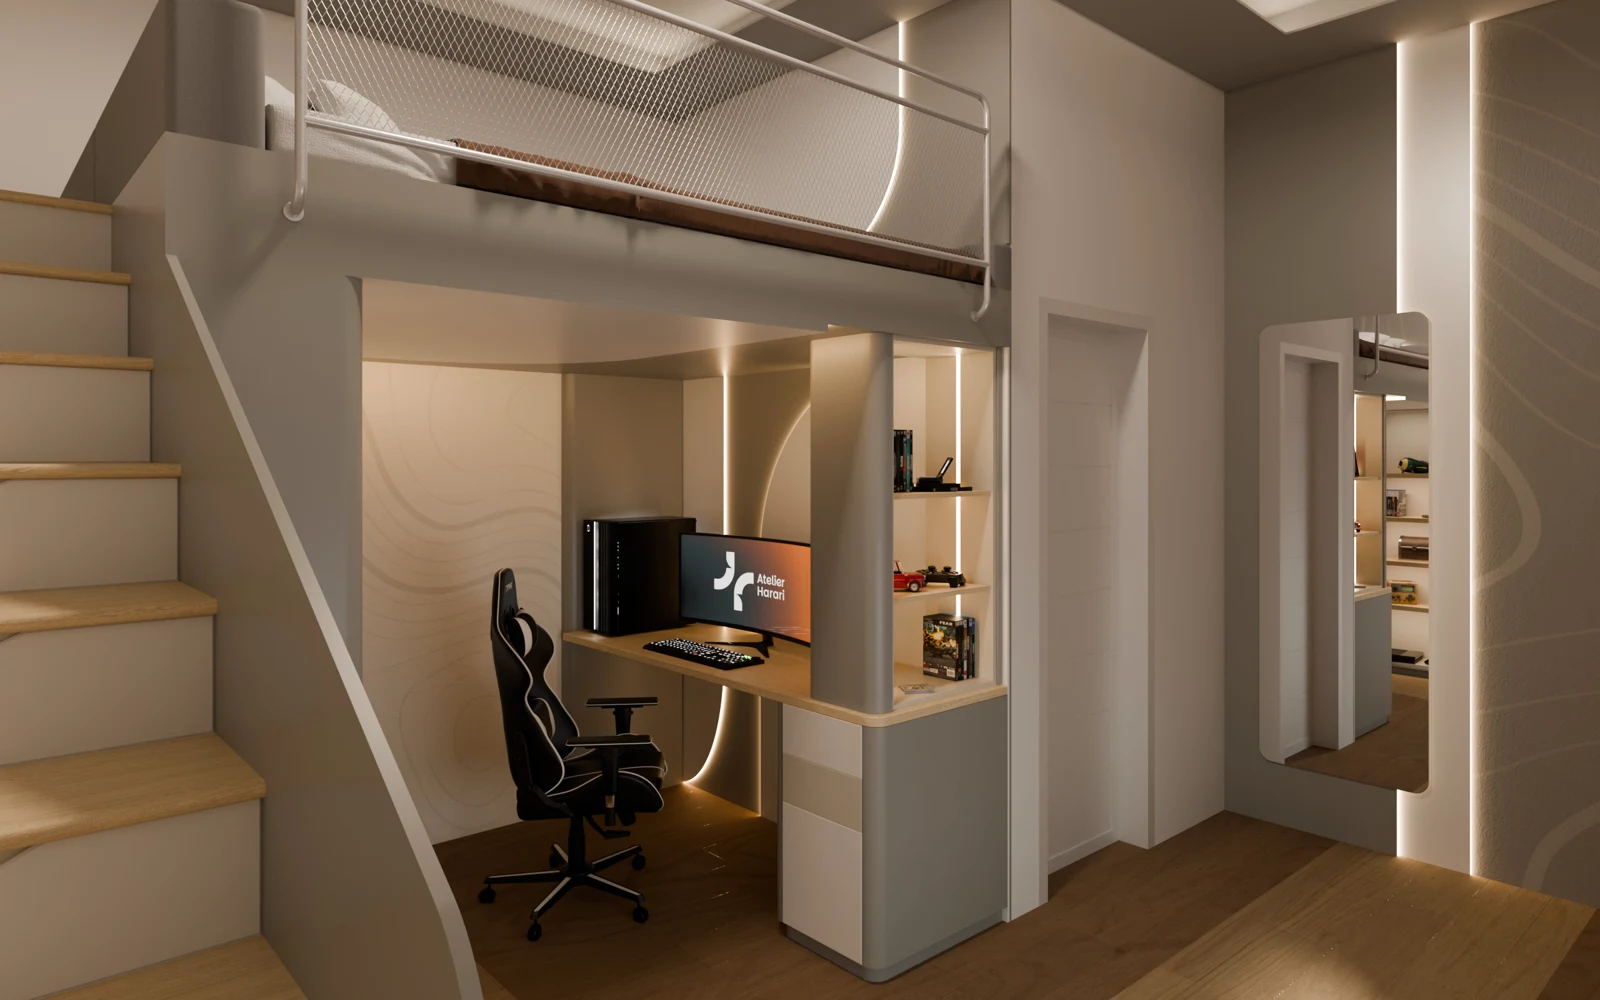
A mezzanine holds the bed in each room. Study stays below; the furniture arrangement responds to each child’s interests, from a gaming setup in Room A to sports-themed displays in Room B.
04 / SPATIAL STRATEGY
Sleep Above, Live Below.
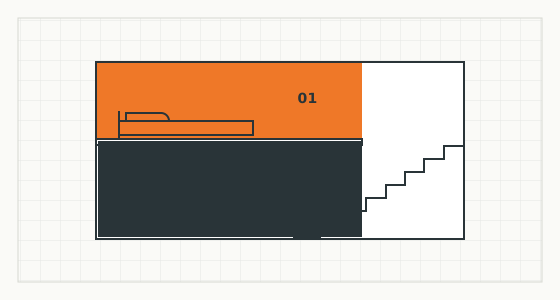
- Sleep on the mezzanine
- Study & activities below
- 01
Vertical zoning
A mezzanine separates the sleeping area from everyday activities vertically.
- 02
Study & focus
A place to study is considered alongside circulation and each child’s personal activities.
- 03
Personal identity
Gaming, sports references, storage, and collections give each room its own character.
05 / DESIGN VISUALISATIONS
Two Views Of The Design.
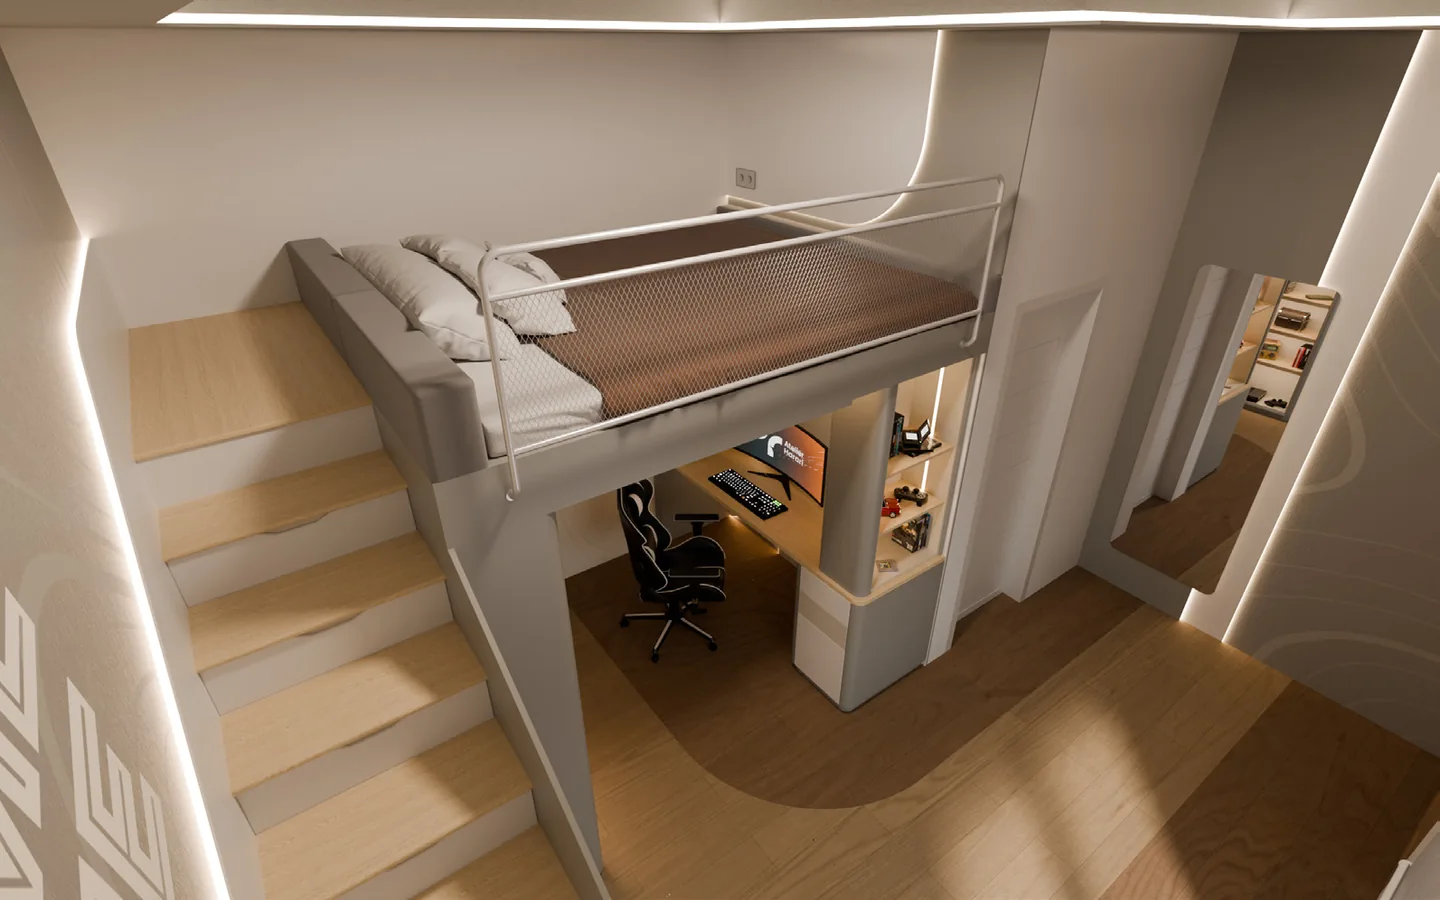
The mezzanine and stair frame the desk, storage and gaming setup below.
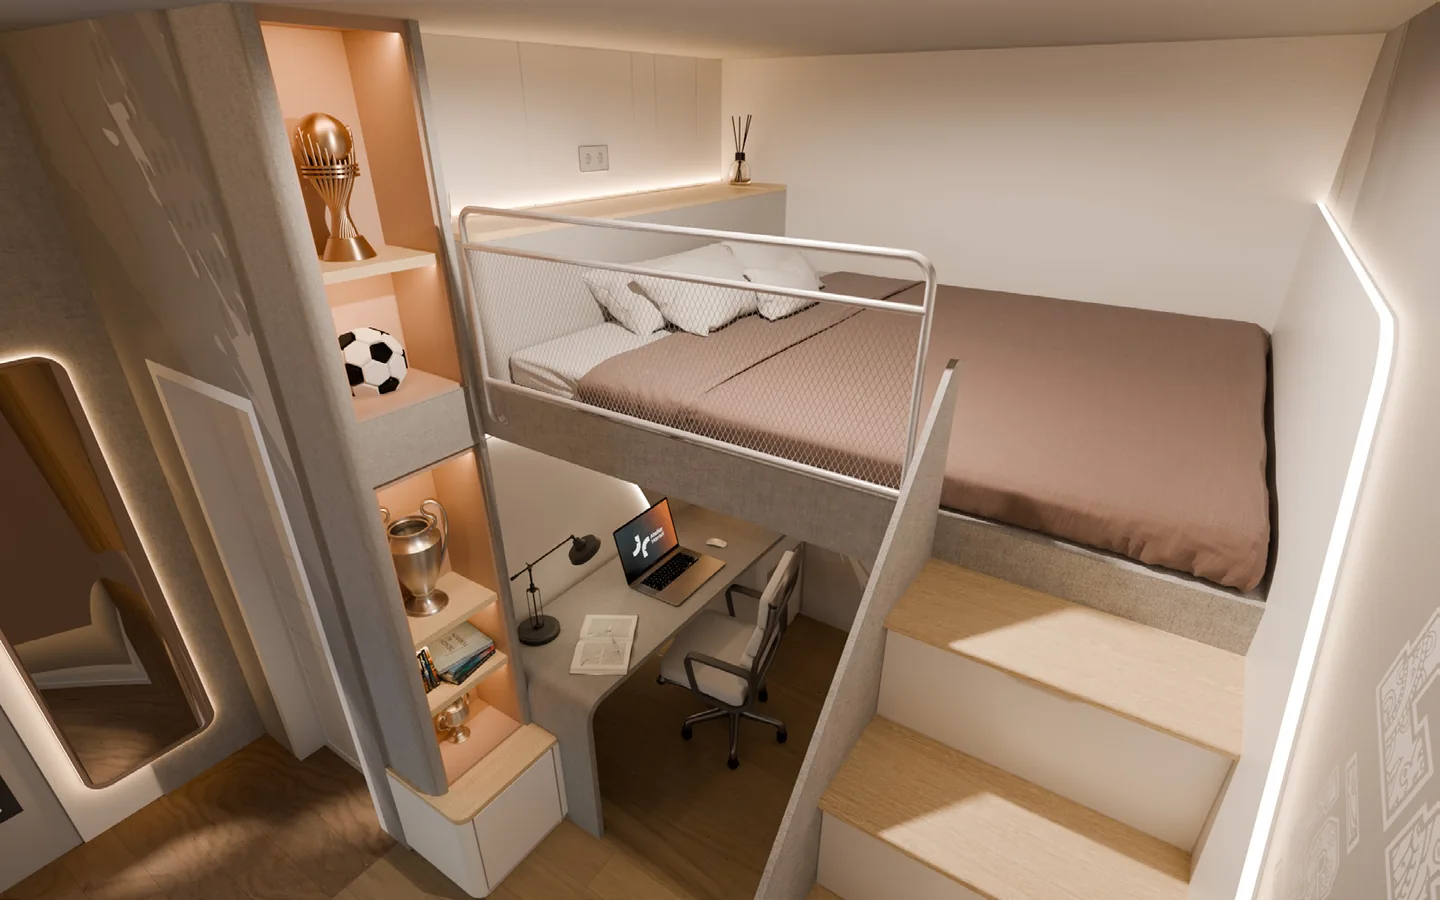
In the sports-themed room, the bed stays above while the desk and displays sit on the lower level.
06 / MATERIAL & ATMOSPHERE
Material & Atmosphere.
A warm palette and integrated lighting connect the two rooms. Display shelving and graphics give each one a different identity, while the division between upper and lower levels stays the same.
07 / DESIGN RESPONSE
Moving the beds above makes room below for desks, circulation and personal activities without enlarging either room. This is the proposed spatial result; the interiors have not been realised.
NEXT / A CONVERSATION
Have A Similar Project?
Tell us the project type, where it is and what you need.