
EXPERTISE
Architecture & Interior.
A connected practice.
Two disciplines developed through a connected sequence. Consultancy and visualisation form part of each design process.
Purpose before output.
The scope develops from the project’s needs. Consultancy, concept, schematic design, development, 3D modelling, visualisation, documentation, and design support are combined according to the stage and agreed scope.
01Architecture
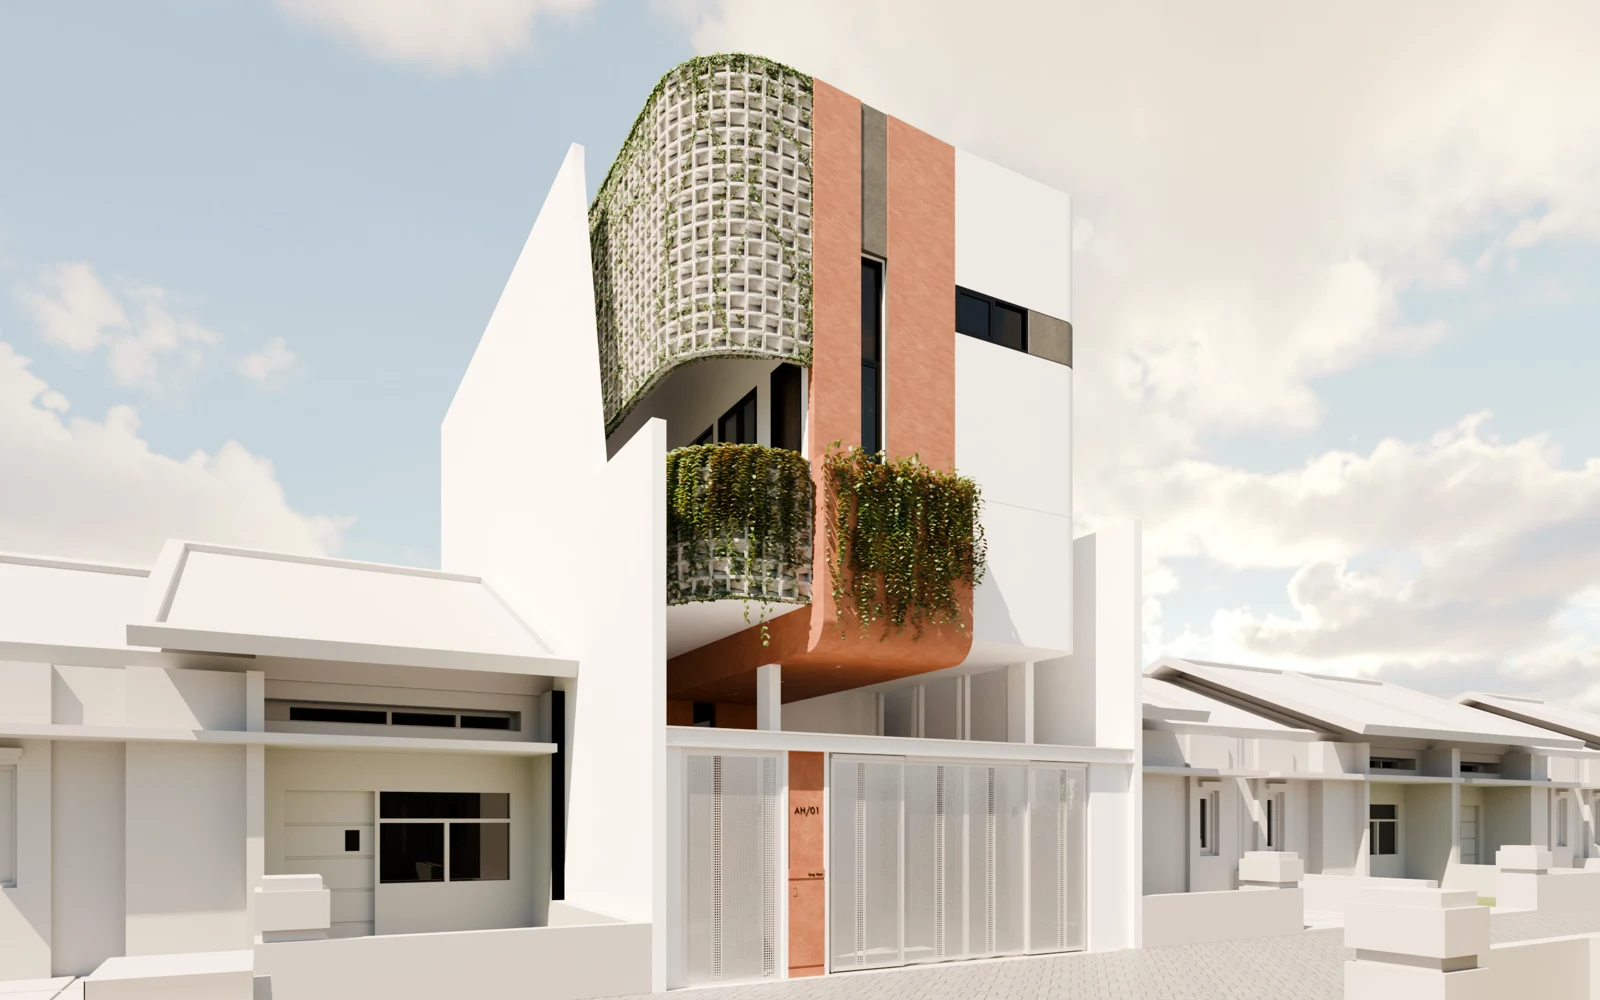
Reading the site, activities, and spatial possibilities as the foundation for architecture.
Homes, boarding houses, commercial buildings, and supporting facilities.
Consultancy & project understanding
Define needs, read the site, and establish priorities and a working direction.
Concept & schematic design
Develop the programme, spatial organisation, building form, and response to context.
Design development
Refine layouts, façades, materials, and coordinated design information.
3D modelling & visualisation
Make ideas readable and discussable through models, images, and animation where required.
Documentation & design support
Prepare technical drawings, material specifications, and design supervision within the agreed scope.
02Interior Design
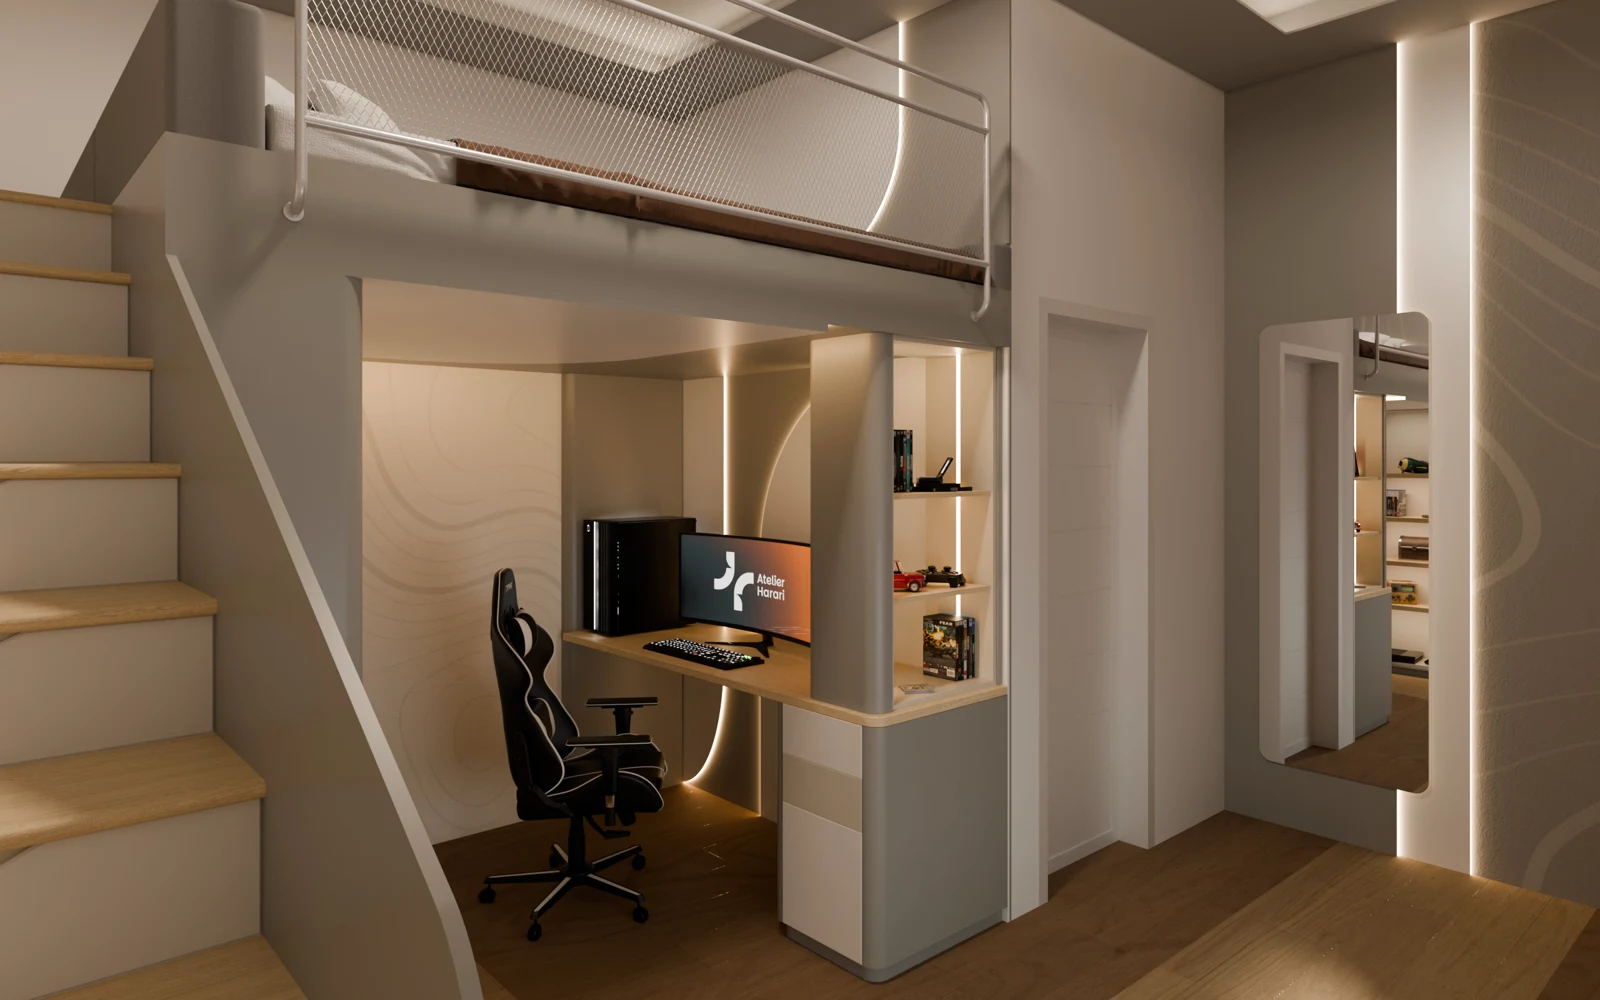
Shaping the relationships between activities, circulation, materials, light, and user experience.
Residential interiors, retail, workspaces, showrooms, and care facilities.
Consultancy & user understanding
Understand activities, habits, aspirations, and the existing space.
Concept & spatial strategy
Establish relationships between activities, layout, circulation, and atmosphere.
Interior development
Develop furniture, lighting, materials, and elements that shape the interior character.
3D modelling & visualisation
Explore and communicate the spatial experience before realisation.
Detailing & design support
Prepare details, specifications, and implementation discussions according to project needs.
WORKING TOGETHER / HOW WE WORK
From understanding
to realisation.
- 01
Discover
Understand the project, site, people, constraints, and aspirations.
Context & initial needs - 02
Define
Establish priorities, project strategy, and design direction.
Brief, priorities & working direction - 03
Design
Develop spatial, architectural, and interior solutions.
Concept, layout & visualisation - 04
Develop
Refine details and coordinate design information.
Design development & documentation - 05
Deliver
Prepare design information for realisation.
Documents within the agreed scope
NEXT / A CONVERSATION
Have a space in mind?
Every project begins with a conversation.