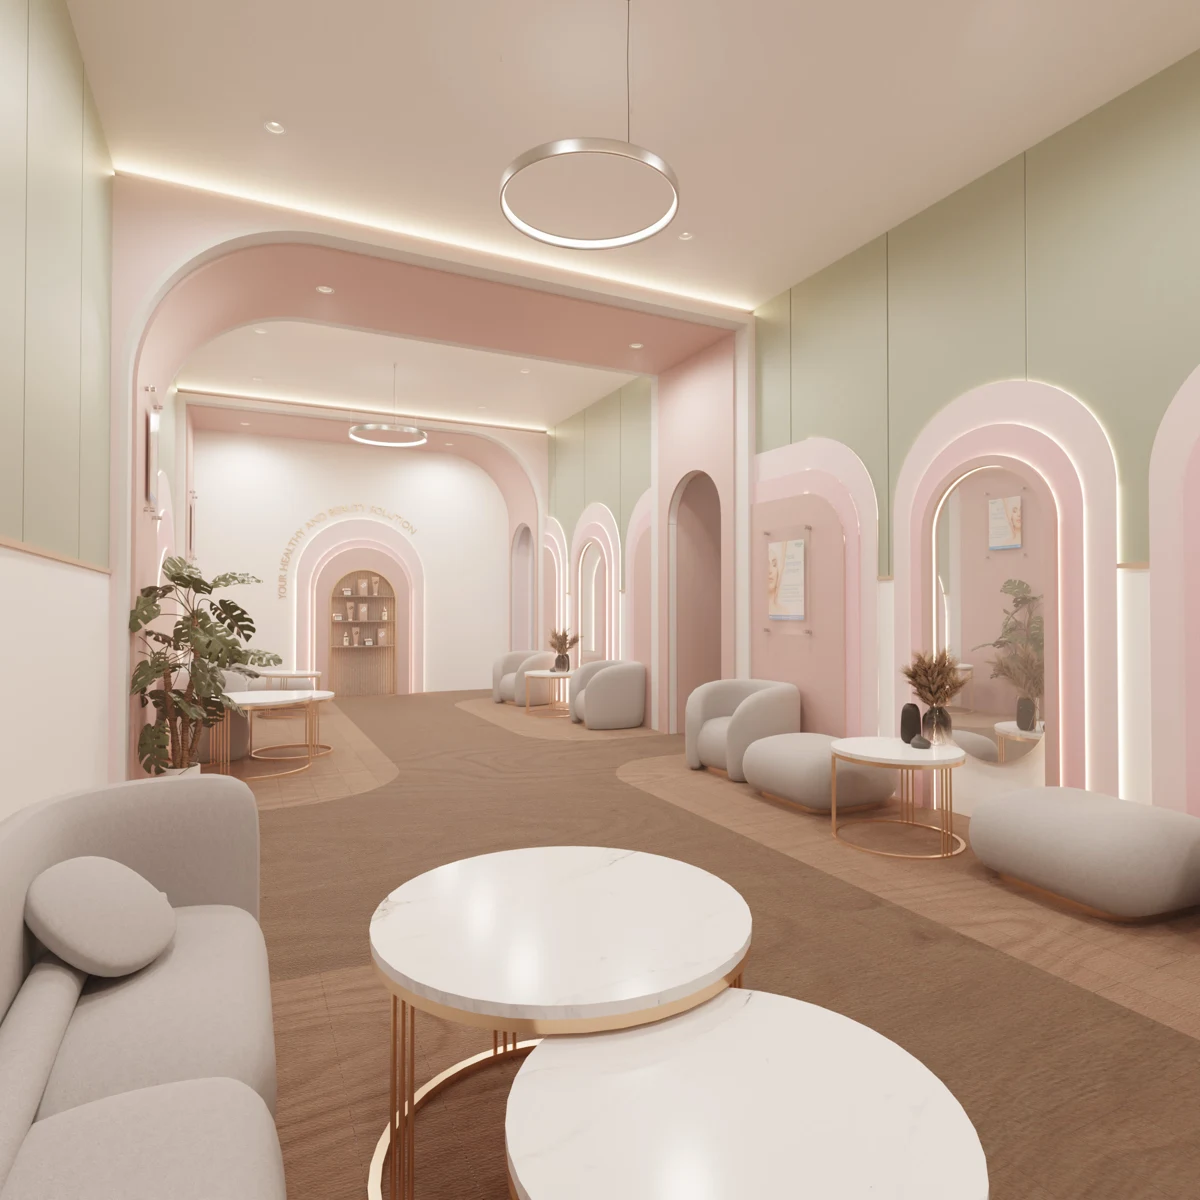
Tropical boarding house / 2026
YD House
Compact footprint. Room for life.
PROJECT OVERVIEW
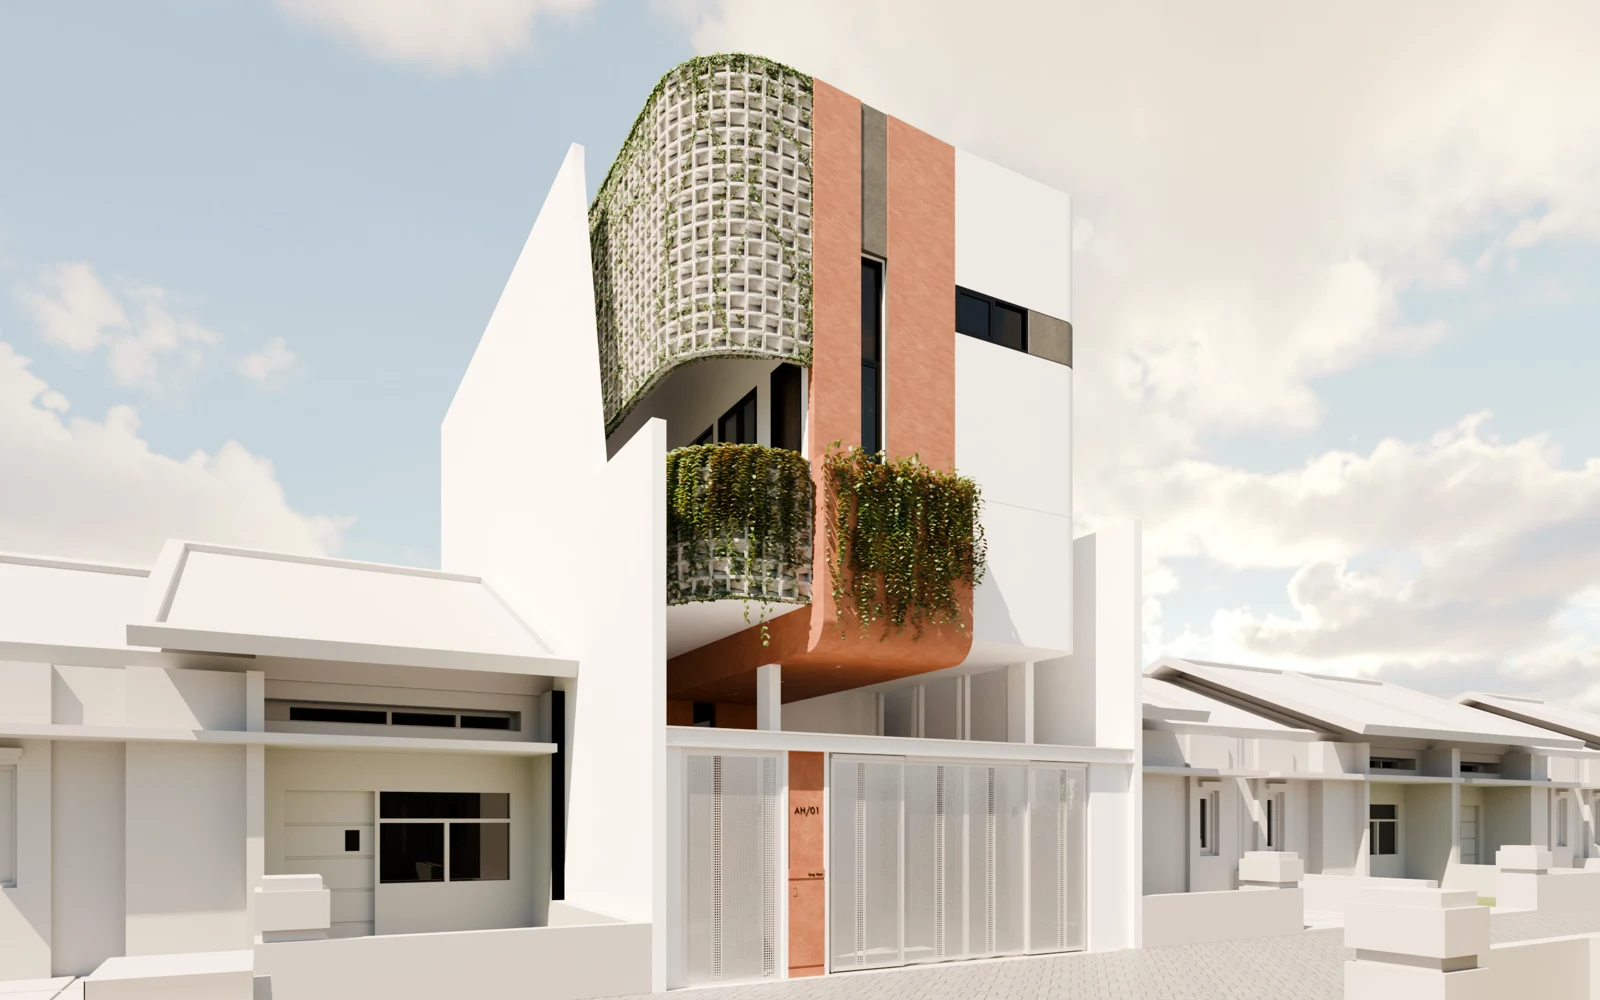
A boarding house for students and young professionals in Gowa. On a site of approximately 91 m², YD House arranges private rooms and shared facilities while making room for light, air and planting.
- Typology
- Tropical boarding house
- Site Area
- ±91 m²
- Designed Building Area
- ±182 m²
- Status
- Design complete · unbuilt
- Scope
- Architecture
- Location
- Gowa, Sulawesi Selatan
- Year
- 2026
Context
The compact site in Gowa sets the starting point. The building needs to support private activities alongside shared facilities and everyday operations.
Challenge
On a compact site, shared spaces need to accommodate circulation, motorcycle parking, drying and services. The challenge is to arrange them while protecting room privacy and providing paths for daylight and air.
Design Strategy
The façade forms a layer between the street and the rooms. A brick screen, controlled openings and a planted balcony help filter views from outside. Inside, openings and open spaces are planned to bring in daylight and support natural ventilation.
04 / SPATIAL STRATEGY
Privacy, Light & Air.
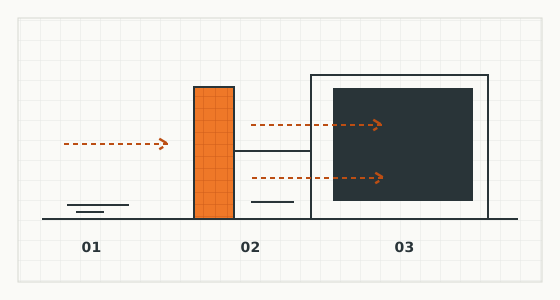
- Street
- Screen & balcony
- Private rooms
- 01
Private living
Bedrooms are planned for sleeping, studying, storage, and private rest.
- 02
Shared circulation
Connections between spaces are considered alongside stairs, parking, and service activities.
- 03
Open space
Outdoor spaces and openings form part of the approach to natural light and ventilation.
05 / DESIGN VISUALISATIONS
Two Views Of The Design.
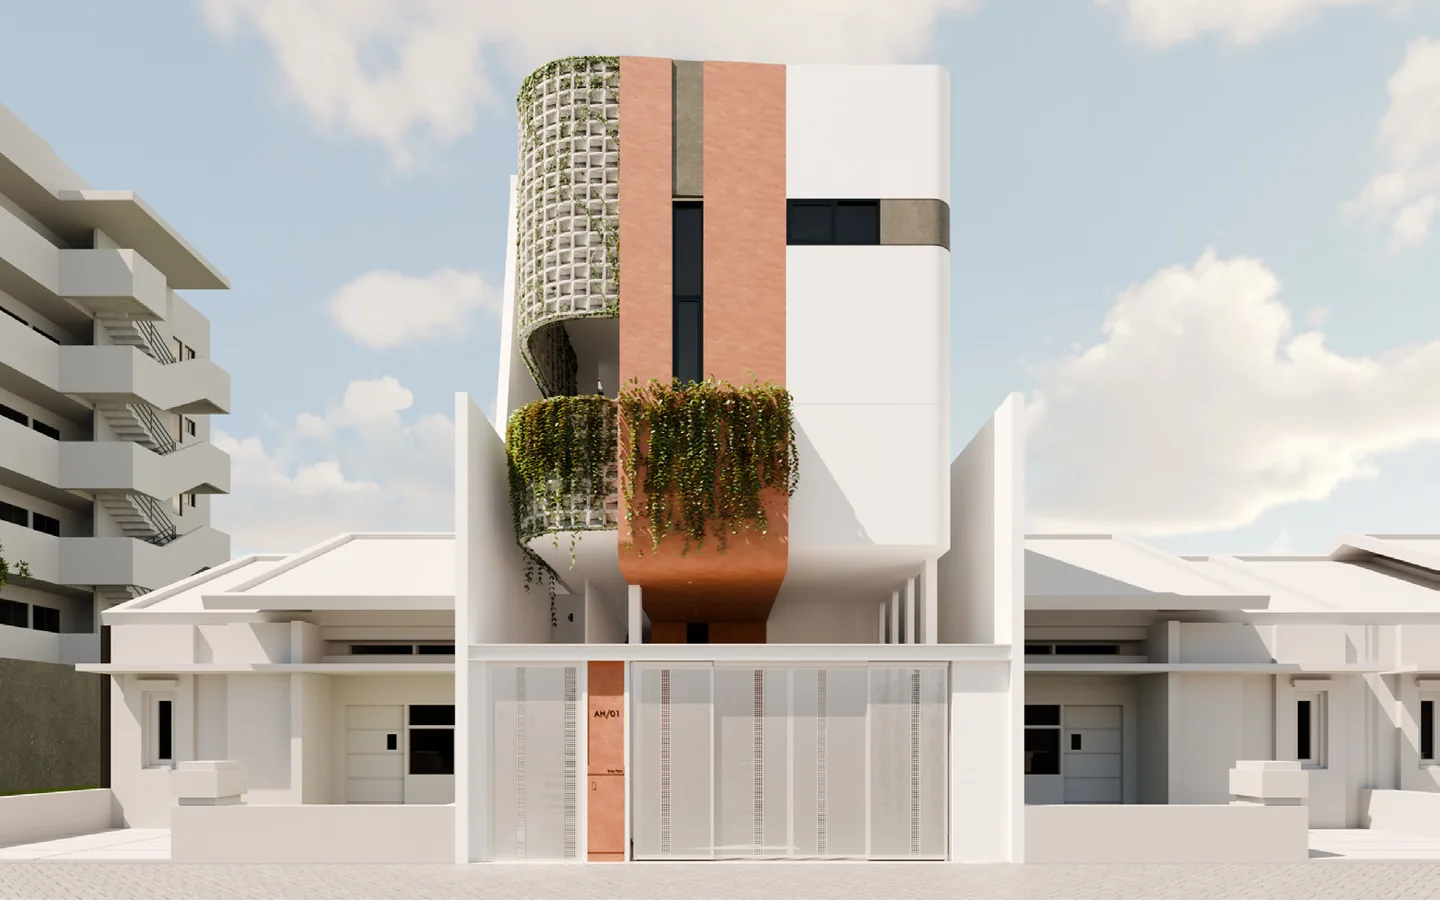
The curved screen and planted balcony form the front layer of the street-facing façade.
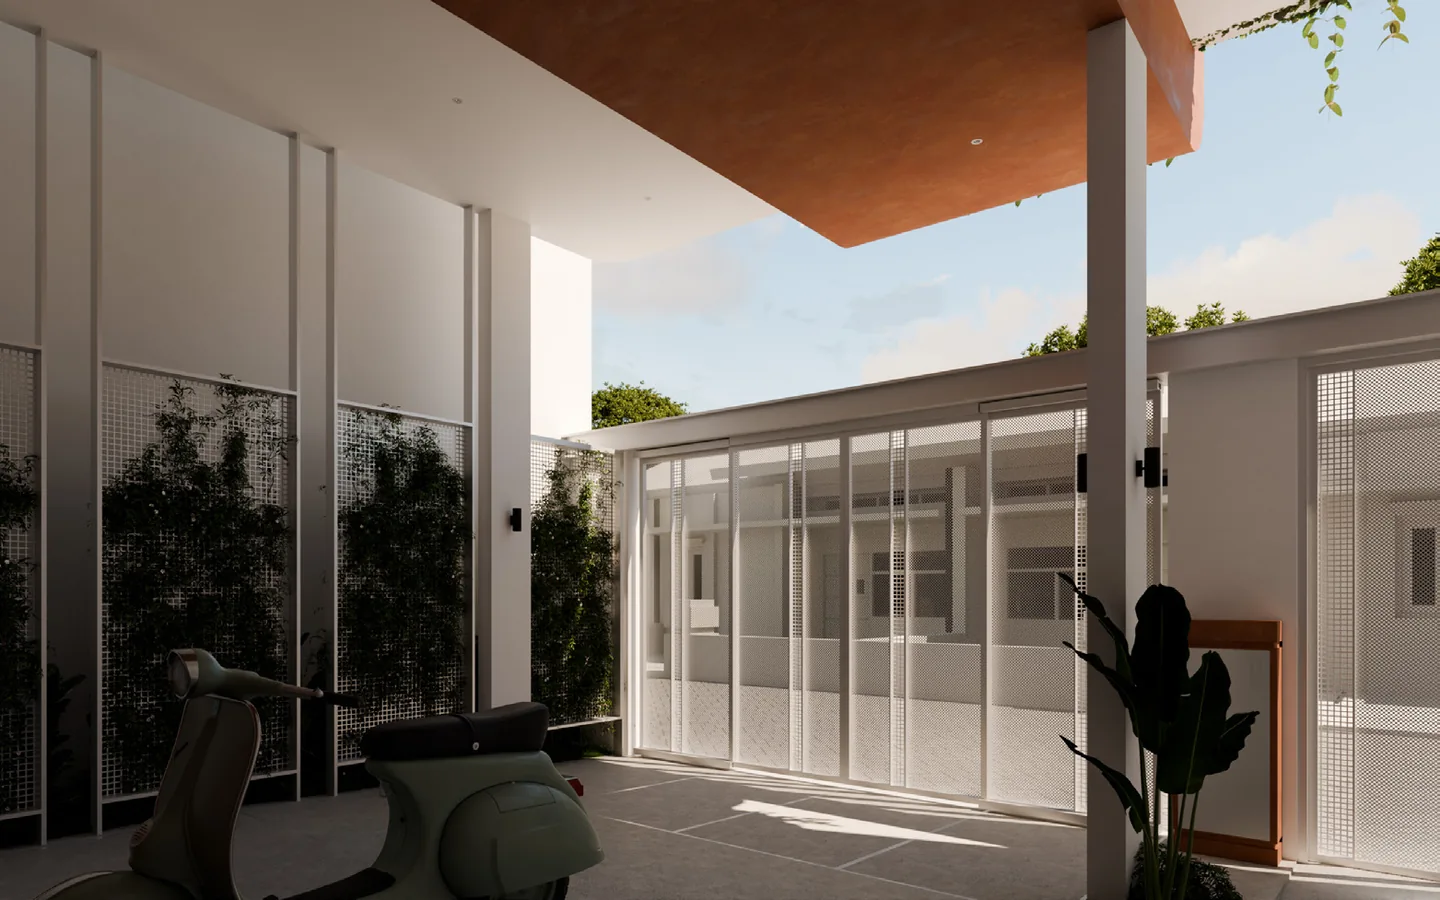
The threshold between the gate and the building includes open areas for light and air.
06 / MATERIAL & ATMOSPHERE
Material & Atmosphere.
A warm brick screen defines the curved façade. Light surfaces form its backdrop, while planting adds depth to the threshold between the rooms and the street.
07 / DESIGN RESPONSE
Private rooms, shared circulation and open space are planned as one system. The design is complete and remains unbuilt; thermal comfort and daylight have not been evaluated in use.
NEXT / A CONVERSATION
Have A Similar Project?
Tell us the project type, where it is and what you need.