
Showroom waiting space / 2025
Geely Wonder
Green Horizons Space.
PROJECT OVERVIEW
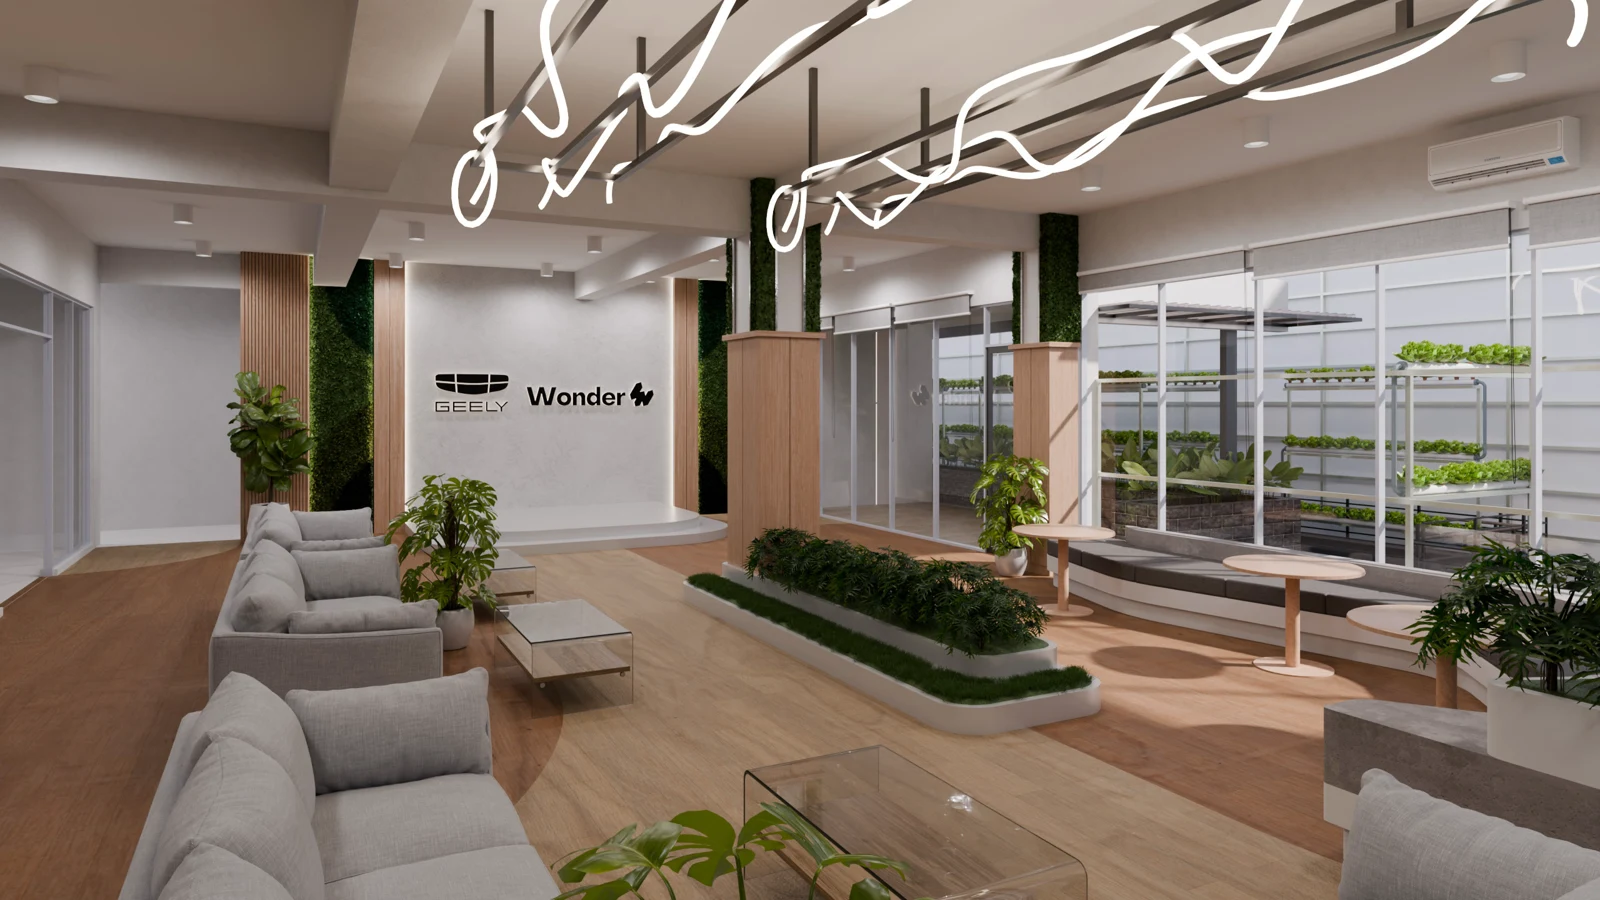
A concept for the indoor and outdoor waiting spaces of a vehicle showroom. Green Horizons connects customer service with an atmosphere shaped by elements of nature.
- Typology
- Showroom waiting space
- Area
- ±446.4 m²
- Status
- Conceptual
- Scope
- Interior & landscape concept
- Location
- Tangerang Selatan, Banten
- Year
- 2025
Context
A showroom is also a place to wait, talk, and work. Approximately 446.4 m² offers an opportunity to consider the interior and outdoor areas as one experience.
Challenge
Creating a functional and comfortable service environment while connecting the pantry, waiting area, mini bar, and potential of the rooftop.
Design Strategy
Timber, rattan furniture, and a vertical garden establish the spatial character. The rooftop is explored as a productive hydroponic garden with vertical pipes and climbing-plant trellises.
04 / SPATIAL STRATEGY
How The Space Works.
- 01
Indoor comfort
The pantry, waiting area, and mini bar share a material and atmospheric direction.
- 02
Outdoor connection
Outdoor areas extend the experience beyond the main service activities.
- 03
Productive rooftop
The rooftop is considered as a space that can provide an additional function.
05 / MATERIAL & ATMOSPHERE
Character, in context.
Timber, rattan, and planting form the basis of the Green Horizons atmosphere. These elements connect comfort, brand character, and the experience of waiting.
06 / DESIGN RESPONSE
The study connects a service environment with landscape and supporting activities. Interior, outdoor areas, and rooftop are considered as opportunities to extend the showroom experience.
NEXT / A CONVERSATION
Have a space in mind?
Every project begins with a conversation.