
Fashion boutique / 2023
Ulmada Boutique
Small footprint. Clear identity.
PROJECT OVERVIEW
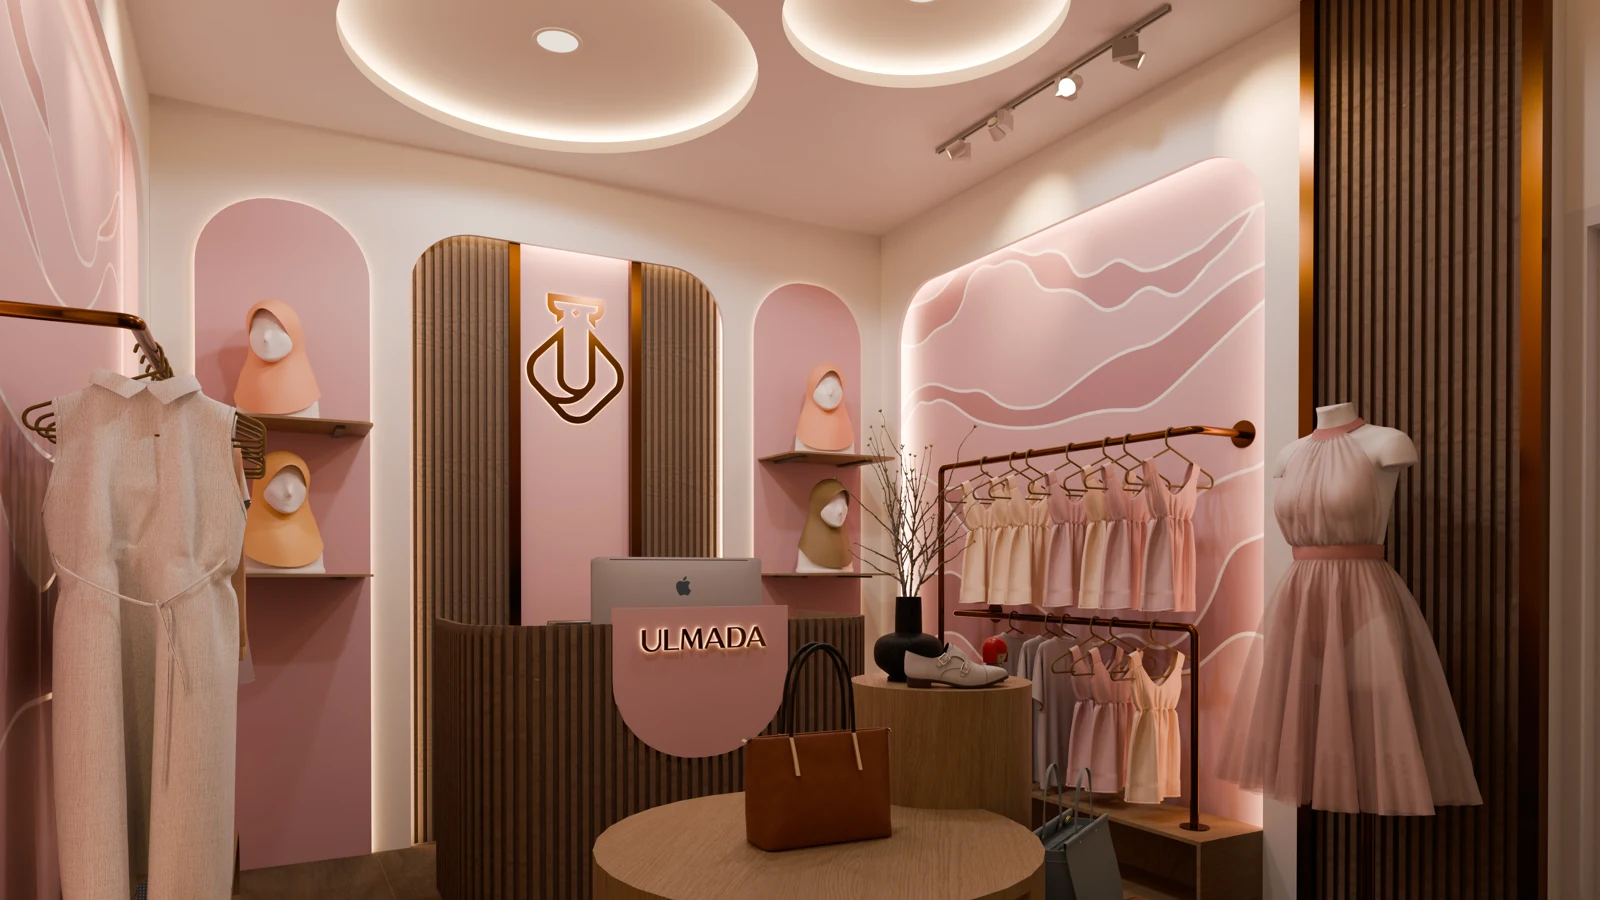
A women’s clothing boutique of approximately 16 m² with a soft, feminine character. The interior presents the products while shaping the shopping experience.
- Typology
- Fashion boutique
- Area
- ±16 m²
- Status
- Conceptual
- Scope
- Interior design
- Location
- Makassar, Sulawesi Selatan
- Year
- 2023
Context
The small footprint calls for selective planning. Displays, furniture, and circulation share one compact space.
Challenge
Providing display capacity while keeping the space readable. The brand needs a clear presence, with the products remaining the main focus.
Design Strategy
An efficient layout is combined with functional furniture and directed lighting. Curved surfaces and decorative elements establish Ulmada’s visual identity.
04 / SPATIAL STRATEGY
How The Space Works.
- 01
Product visibility
The display arrangement helps products remain visible within the small space.
- 02
Room to move
Circulation is considered alongside the capacity of furniture and displays.
- 03
Brand presence
Brand identity is expressed through the space as well as the signage.
05 / MATERIAL & ATMOSPHERE
Character, in context.
Pink and cream tones, curved furniture, and decorative details create a feminine atmosphere. Light and materials support a soft, considered character.
06 / DESIGN RESPONSE
The boutique concept connects spatial efficiency with a personal identity. The small footprint is approached through clear priorities for products, movement, and brand character.
NEXT / A CONVERSATION
Have a space in mind?
Every project begins with a conversation.