
Working within an existing room.
The issue was not simply the floor area. The two children’s bedrooms at ABD House already had fixed boundaries, with limited dimensions and little room for alteration. Making the rooms larger was not our starting point. How they were used was still open to reconsideration.
A bedroom accommodates several activities: sleeping, studying, storing belongings, moving around, and pursuing personal interests. When everything shares the same level, the relationships between these activities influence whether the room feels crowded or gives its user space to move.
Two interests, one shared need.
The two children have different interests and routines. One spends more time with video games, while the other is interested in sports. Each bedroom needs to recognise those differences and feel connected to its user.
Behind those differences is one shared need: studying. Both are students who need a place to concentrate, with a clearer relationship to their other activities. This became the starting point for setting spatial priorities.
We did not add space. We changed how we divided it.
Reorganising the room vertically.
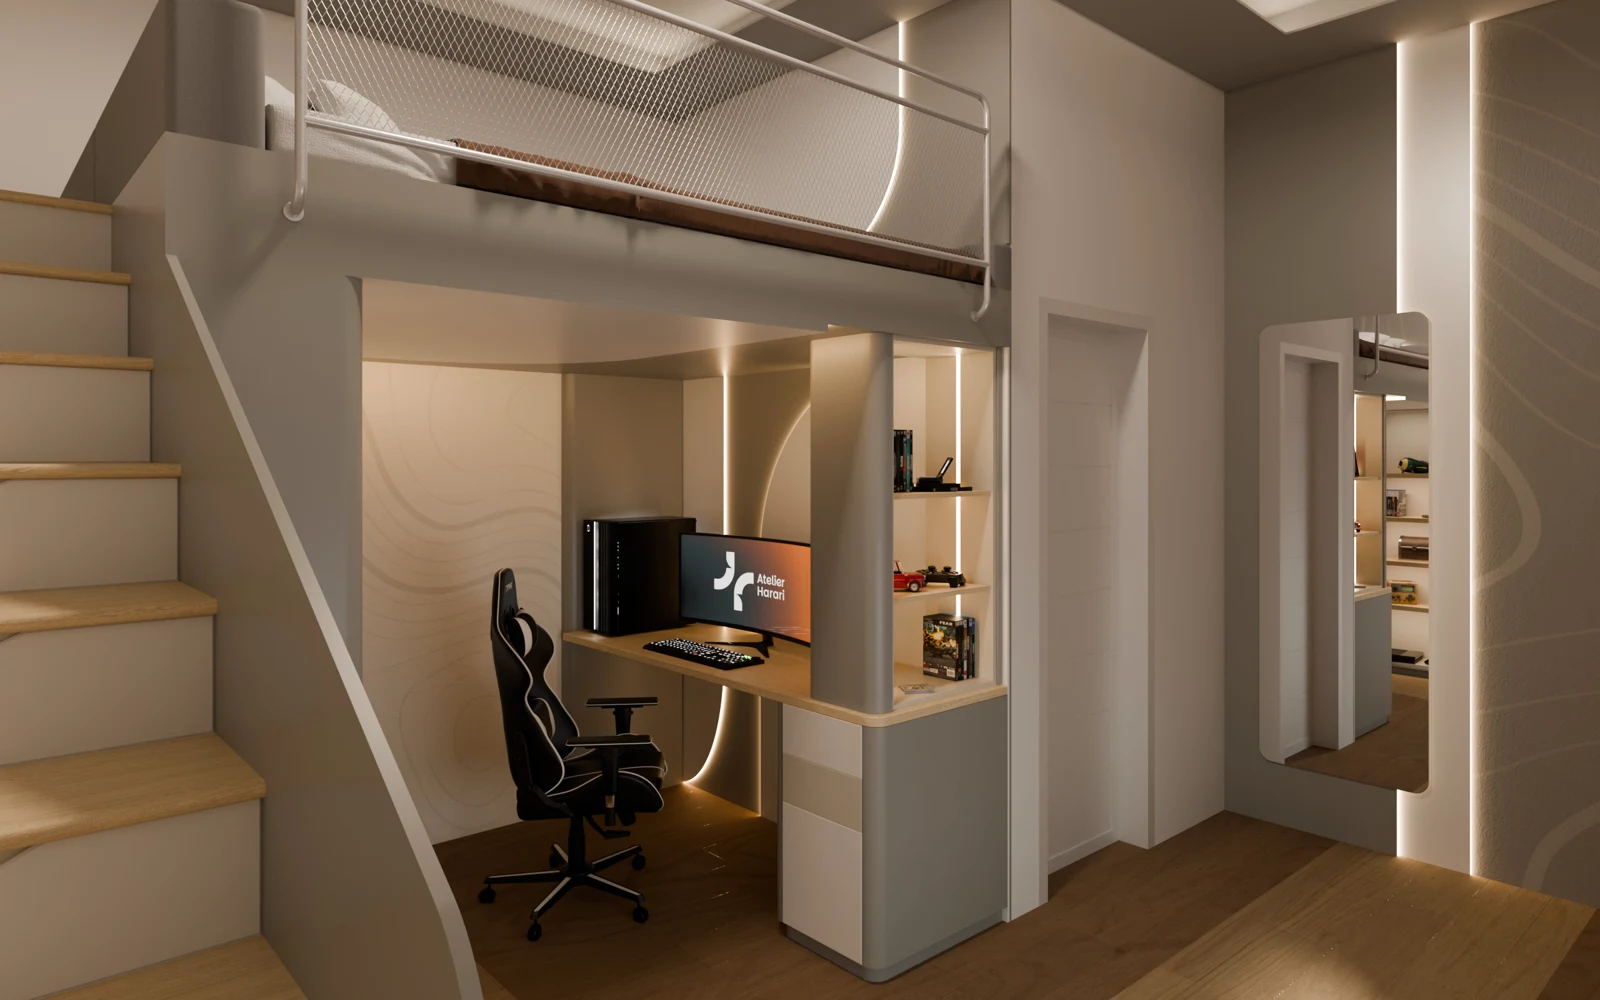
The main decision was to move the sleeping area above, while keeping other activities below. A mezzanine approach changes how the room is divided. The bed no longer shares the entire floor level with the study desk and personal activities.
Below, the room can be organised around studying, movement, and each child’s interests. Above, sleeping has its own area. This one decision establishes a basis for the rest of the layout, including storage and collections.
Individual character, a shared direction.
Gaming Haven develops its character from gaming activities. Sports Enthusiast’s Haven brings in sports references and displays for personal collections. These interests give the rooms individual identities, while the organisation of sleep and everyday activities connects them through a shared direction.
Studying connects the two rooms. Personal interests still have their place, while the need to concentrate helps shape the spatial arrangement. The design considers both the users’ identities and their everyday needs.
The same footprint, a different experience.
The room remains the same size, but the experience changes. Vertical organisation opens possibilities in the activity area, gives studying a clearer place, and separates rest from other activities. The change begins with relationships between activities rather than additional floor area.
Every room holds different possibilities. Sometimes, a fresh way of looking at it can reveal what is already there. At ABD House, one decision became the starting point for reconsidering the whole room. What could one small decision change about the way you experience a space at home?